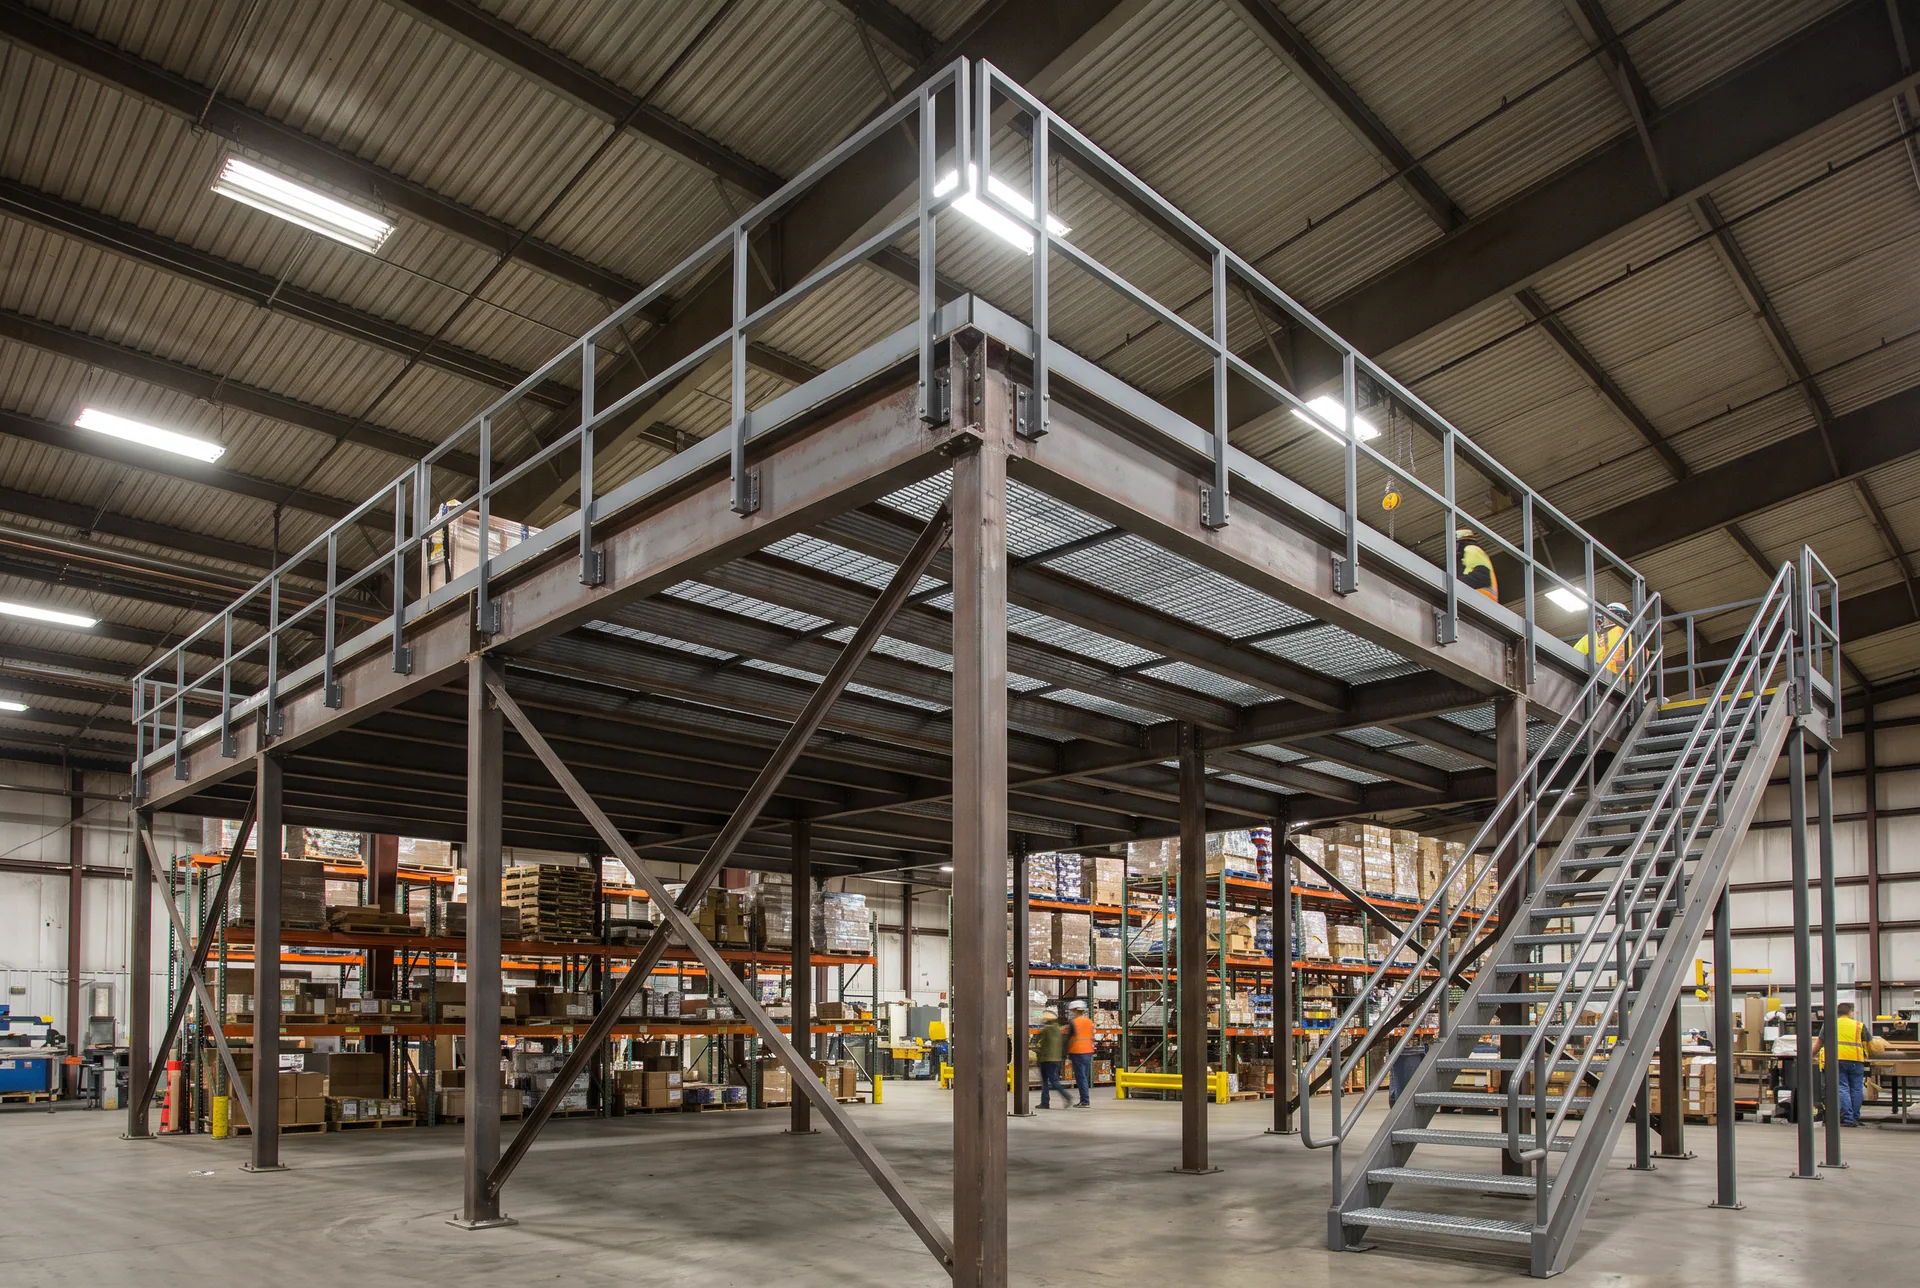
Mezzanine work in an operating plant
Adding an elevated level affects more than floor area. The installation may interact with equipment clearances, maintenance routes, fire protection, lighting, ventilation, piping, electrical systems and production access. These interfaces should be resolved through the approved design and site plan before components arrive.
A defined field package may include:
- unloading, handling and positioning supplied steel components;
- erection and installation to issued drawings;
- installation of approved stairs, landings, walkways and guardrails;
- connection to designated existing or new supports; and
- coordination of inspection hold points and handback documentation.
Related stairs, walkways and protective steel can be reviewed under miscellaneous metals. If the project also modifies or reinforces the surrounding facility, CNC can evaluate the field work under its broader structural steel services.
Plan access, lifting and sequencing
Mezzanine components may need to pass through constrained doors, occupied areas or active process zones. CNC reviews delivery sequence, component weights, laydown space, lifting paths, temporary stability requirements and work-at-height access against the issued plan.
If nearby equipment or services must be relocated, CNC can coordinate interfaces with millwright services and industrial piping when those activities are included in the RFQ. Shutdown-dependent installations can also be assessed as part of a plant shutdown.
Tell us about your project
Describe the scope of work and the best way to reach you.
Industrial structural experience
CNC’s legacy portfolio documents structural work in heavy-industrial environments, including reinforcement, additions and equipment-related steel. It also specifically lists mezzanines, stairs, walkways and guardrails among structural capabilities. Named client references, images, values and detailed project outcomes still require approval before public reuse.
Information CNC needs to quote
Provide issued structural and architectural drawings, design criteria, member schedules, connection and anchor details, component weights, finish requirements and the inspection plan. Include an existing-condition survey, site photos, operating restrictions, delivery route, laydown limits, lifting constraints and target work window.
Request a quote or contact CNC Mechanical to discuss an industrial mezzanine installation.